


Florida’s energy code gives residential projects three ways to comply. On paper that is a genuine choice. In practice, on almost every job we test, it is not much of one. The prescriptive path asks you to meet every requirement on its own terms with nothing traded against anything else, and the requirements are stringent enough that very few builders want to build to them. The Energy Rating Index path is a real option that almost nobody reaches for, which is a shame, because it is the only one that hands you something you can put in front of a buyer. And the performance path lets you demonstrate that the house as a whole performs, and take credit for the places where it already performs better than the minimum.
That is why nearly every project we walk into is an R405 job. So rather than pretending this is a close comparison, this is a practical look at the path builders actually use, what it rewards, and how to stop leaving credit on the table.
Table of Contents
 code compliance paths side by side: R402 prescriptive, R405 performance, and R406 Energy Rating Index” class=”wp-image-6987″/>
The short version
- R402, the prescriptive path. Meet a checklist. Every line has to be satisfied on its own, with no trading between systems. Simple to document, and demanding enough that it is rarely the route anyone chooses.
- R405, the performance path. Model the whole house in approved software and show it performs at least as well as a code-compliant reference building. Design freedom, and credit for whatever the house does better than the minimum.
- R406, the Energy Rating Index path. Hit an ERI target instead, which in practice means having the home rated. Legitimate, barely used, and the only one of the three that produces an asset your sales team can actually hand to a buyer.
All three are legitimate. One of them is what actually gets built, and one of the other two deserves a longer look than it gets.
What the performance path is actually for
The point of R405 is not to make compliance easier to fake. It is to recognize that a house is a system, and that there is more than one way to build an efficient one. Approved software models your actual design against a reference building built to the prescriptive requirements, and produces a ratio between the two. If your house is at or below the allowed ratio, it complies. That modeling is energy and load calculation work, and who runs it matters as much as what is in it.
What that does in practice is let good decisions pay for other decisions. A better window package buys you more glass. A genuinely tight envelope buys you room on equipment. Putting the ducts inside conditioned space buys you a great deal, because you stopped throwing conditioned air pathways through a 130+ degree attic. None of that is available on the prescriptive path, where each requirement stands alone and a strength in one place cannot offset a preference in another.
That ratio is the whole game. Under the current 8th Edition (2023) code, the maximum total e-Ratio is 0.95. Under the 9th Edition (2026), it drops to 0.85, which we have written up in detail in 2026 Florida Building Code Energy Conservation: What Builders Need to Know. This is a massive change that is going to drastically change requirements and build processes, we would highly recommend contacting us for more details.
Most builders are already earning credit without knowing it
This is the part worth paying attention to. On a lot of the homes we test, the builder is making choices for reasons that have nothing to do with the energy code, and those choices are quietly doing work in the model. Sometimes the person running the calculation knows that and has captured it. Sometimes they modeled the minimum because nobody told them what was actually going in the house.
Things we routinely see that are worth credit:
- The window package, which usually runs the other way. Impact glazing is standard through most of our service area for reasons that are entirely about wind, not energy. Impact glass costs dramatically more than standard glazing, so the packages that actually get selected sit at the cheaper end of the impact range, and those typically carry a worse U-factor and worse solar heat gain than a comparable non-impact window would. This is the one line on the list where the assumption tends to be optimistic rather than conservative, so it is worth confirming which direction your glass is moving the model before you count on it.
- The equipment that actually got installed. Distributors stock what they stock, and the unit that shows up is often a step above the least efficient thing that would have complied. The model should reflect the installed equipment rather than the specified floor.
- A tighter envelope than the code threshold. The prescriptive number is 7 ACH50. Competently built Florida houses routinely land well under that, and a builder with a crew that seals the ceiling plane properly or is installing spray foam insulation is giving away real performance if the model assumed 7.
- Duct location. Ducts and air handlers inside the thermal envelope, whether through an encapsulated attic or interior chases, change the picture substantially. It is also the difference between carrying a duct leakage test and not.
- Water heating. Often the single most overlooked line, and one where an upgrade is inexpensive relative to what it returns in the model.
- Roof and attic details. Reflective roofing and radiant barriers are common here for comfort reasons and they do not always make it into the calculation.

The takeaway is not that you should go buy upgrades to chase a number. It is that you should make sure the house being modeled is the house being built, because in our experience the error runs in the direction of understating what the builder is already doing. By claiming credit where credit is due, other areas of the model do not need to meet such rigorous standards.
The part that bites: the model becomes a specification
The flip side of claiming credit is that the credit has to be real. Once the calculation assumes something, the house has to deliver it, and the items that get verified in the field are the ones that cause trouble.
Air leakage is the common one. On the prescriptive path your target is 7 ACH50. On the performance path, if the model needed 5 ACH50 to reach its ratio, then 5 ACH50 is your target, and a house that comes in at 6.2 has cleared the prescriptive threshold while failing its own compliance path. We see this go wrong in a specific and avoidable way: nobody reads the Form R405 before test day, the house gets air sealed to “pass the blower door test,” which everyone understands as 7, and the model wanted better. This happens very often, and this is why we recommend sending us your energy calculations ahead of your test date, so we can review and raise any flags to anything we see.

Read the form before you build the air barrier, not after we measure it. Send it with the booking and we will test against the right target rather than the generic one. The same goes for duct leakage, where the performance path tests against the leakage rate the calculation assumed.
What 2026 changes
Three changes land on the performance path specifically, and none of them makes the prescriptive path more attractive. If anything they make finding credit more valuable than it already was.
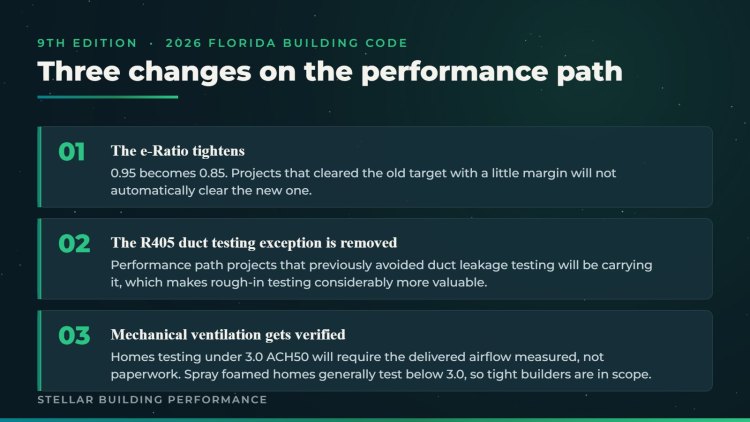
The e-Ratio tightens from 0.95 to 0.85. Projects that cleared the old target with a little margin will not automatically clear the new one, and the difference has to come from somewhere. For builders already doing better than the minimum in two or three places, a large part of that gap may be recoverable simply by modeling the house accurately. For everyone else it is a design conversation that is much cheaper to have now than during permitting.
The R405 duct testing exception is removed. Performance path projects that previously avoided duct leakage testing will be carrying it. For builders who had been using that route, duct testing becomes a new line item on jobs that never had one, which is also why rough-in duct testing is about to become considerably more valuable than it has been.
Mechanical ventilation gets verified instead of assumed. Building departments have generally been satisfied with proof that a system was installed and proof that it was designed to ASHRAE 62.2. That is changing. Homes testing under 3.0 ACH50 will require verification of the airflow the system actually delivers, measured, rather than paperwork stating what it was specified to deliver. That catches more builders than it sounds like it would, because spray foamed homes generally test below 3.0 ACH50. If you are building tight, you are in scope. We carry airflow measurement equipment, so we can verify the rating on site and issue the report that goes with it rather than sending you looking for someone who can.
When the R406 Energy Rating Index path makes sense
R406 is the third route, and it is the one almost nobody uses. Instead of modeling your house against a reference building and chasing a ratio, you chase an Energy Rating Index target. In practice that means having the home rated, which is work we already do.
Here is why that is worth a second look. Rating a home produces a HERS scorecard, which is effectively a miles per gallon rating for the house. It is a single number, on a card, that states what the home is expected to cost to run. Compliance on the other two paths produces a form that goes in a permit file and is never seen again. Compliance on this one produces something your sales team can hand to a buyer and your listing agent can point at.

So the question is not really which path is easier to clear. It is whether you want the compliance work you are already paying for to come back to you as a marketing asset instead of a filed document. For builders and developers selling against production competition, and for realtors who have nothing concrete to say about operating cost, that card does real work.
If you have not considered a rating on a plan you are already permitting, it is worth a conversation before the calculation is ordered, because the decision is much cheaper to make at that point than after. Ask us about home energy ratings and the ERI path and we will tell you plainly whether your plan is a candidate.
All three paths end in the same place
Whichever route a project takes, it finishes with a blower door test and, in most cases, a duct leakage test, with reports reaching the code official before the Certificate of Occupancy. The compliance path does not change whether you get tested. It changes what number you are trying to hit when we get there.
One thing worth doing now
Pull the energy calculations on the plans you will still be permitting into 2027 and look at two things. First, where they land against 0.85 rather than 0.95. Second, whether what is in the model matches what your crews actually install, because that second question is where most of the recoverable margin is hiding. If you want a second set of eyes on it, that is what our third party quality assurance work is for.
For a real example of a home tested against the ACH50 target in its own performance path documentation, see our blower door testing in Fort Pierce Project Update from Indian River Estates.
For a recent Indian River County result, see our blower door testing in Vero Beach Project Update from The Strand.
Happy to look at them with you. Send them over and we will tell you what we see.


Comments are closed